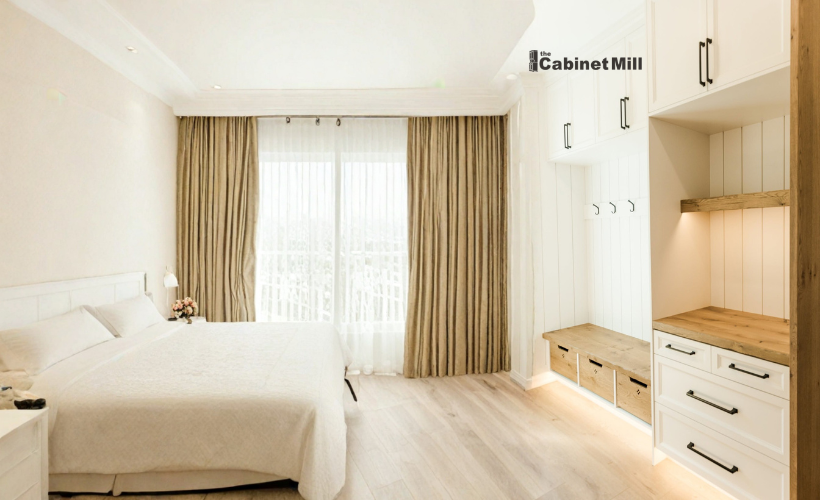
Our custom closets turn wasted corners, awkward storage solution kits, and shallow reach-in spaces into real closet space you actually use. Most homes in Windsor-Essex came with one rod and one shelf. That single setup leaves the top two feet of every closet sitting empty.
The Cabinet Mill designs custom closet and storage solutions for homeowners in Essex, Windsor, LaSalle, Tecumseh, Kingsville, and other communities throughout southwestern Ontario. The shop has built custom cabinetry in Essex since 1988, and the same craftmanship, hardware, and finishes that go into a kitchen go into every closet.
Why Windsor-Essex Homes Run Short on Storage
Each house type in the county creates a different storage problem.
Century homes in Walkerville have narrow closets built for much smaller wardrobes. Mid-century houses in South Windsor and Riverside have deep, dark closets where clothing disappears behind the door frame. Newer builds in LaSalle, Tecumseh, and Lakeshore have larger closets, but the builder installs one rod and one shelf, so usable capacity falls well short of the actual volume. Waterfront condos face the opposite problem, because floor space is tight and every inch of wall has to work.
A custom closet fixes all three the same way. A designer measures the exact closet space, plans around what you actually own, then builds each part to those numbers. Nothing gets cut down on site to fill a gap, and no filler panel hides dead space in your home.
What a Custom Closet System Includes
The Cabinet Mill builds storage solutions for every room in your home. Every project starts with a custom closet design measured to your walls. These custom storage solutions are designed to maximize space, not just fill it.
Walk-In Closet Design
A walk-in closet fits double-hang sections, a bank of drawers, custom shelving, shoe racks, and a full-length mirror into one continuous layout. The Cabinet Mill plans the walk-in around traffic flow first, so drawers and doors never collide. Hanging and folded storage then go on the walls that suit each one best.
Reach-In Closet Conversions
A reach-in closet gives the biggest return per dollar. Swap one rod for a double-hang section and a floor-to-ceiling tower, and you usually double the hanging capacity while adding closet storage. No walls move. The bedroom gains floor space too, because the drawers sit inside the new closet instead of in a dresser. A six-foot reach-in closet in a Windsor bungalow can go from roughly 30 hanging garments to 60, plus folded storage, in a single day.
Storage Beyond the Bedroom Closet
Custom built-ins work anywhere in the house that has an underused wall. Common projects include:
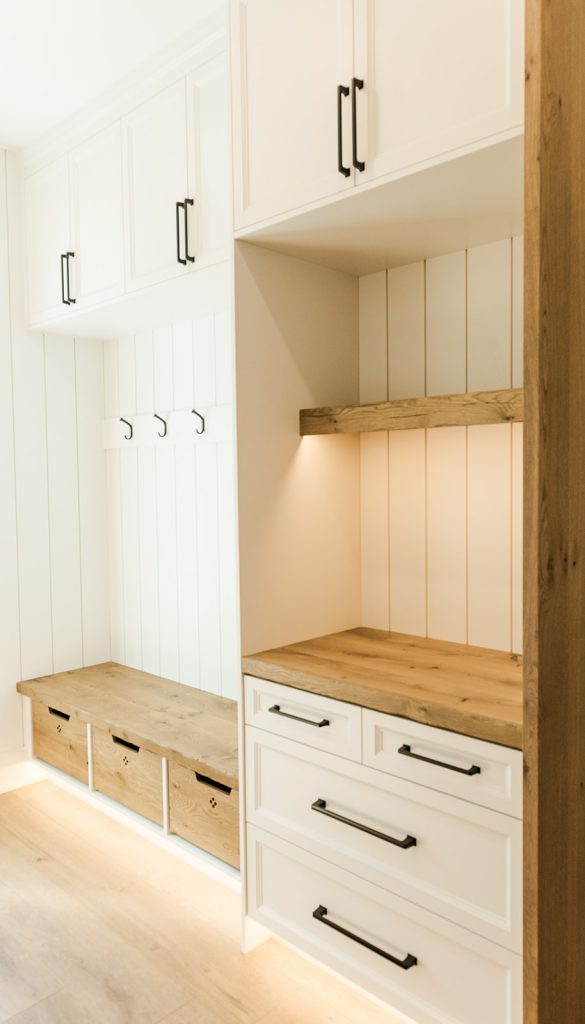
- Mudroom lockers with bench seating, hooks, and boot storage
- Laundry rooms with folding counters and pull-out hampers
- Kitchen pantries with adjustable shelves and pull-out trays
- Linen and utility closets sized for towels and cleaning supplies
- Under-stair storage built into the angled space
- Home offices with file drawers and open shelving
- Garage storage with heavy racks and overhead shelves that turn your garage into usable square footage
Design Features That Maximize Your Storage Space
What goes inside the closet decides how much it holds. These closet organizers and layout choices maximize your space in any room:
- Double-hang rods. Two rods stacked instead of one hold roughly twice the shirts, jackets, and pants in the same width.
- Floor-to-ceiling shelving. Full-height units use the space above the old shelf for luggage, seasonal bedding, and bulk items.
- Built-in drawers. Soft-close drawers inside the closet let you remove the dresser and free up bedroom floor.
- Shoe shelving. Angled or flat shelves keep every pair visible instead of stacked in boxes.
- Valet rods and trays. A pull-out rod holds tomorrow’s outfit, and a lined drawer organizer sorts belts, watches, and jewellery.
- Lighting. LED strips under the shelves make colours accurate and corners visible.
Depth matters as much as any of these features. Hanging sections need about 24 inches. Folded storage and shelving work at 12 to 16 inches. Match the depth to the job and you get everything in its place, instead of a deep cavity that makes a closet feel full when it is half empty.
How The Cabinet Mill Builds Your Closet
The Three-Step Process
The shop runs the same three steps on every project, so you know what happens from start to finish.
Discover
A free in-home consultation starts the project. We sit down and discuss your needs, then count what you own: hanging items, folded items, shoes, and accessories. That count drives the layout.
Design
Measured drawings and finish samples lay out your design options before anything is cut. You review the plan, adjust the proportions, and approve a written scope and price. The Cabinet Mill prices the job at this stage, so the drawings bring your vision to life on paper first.
Craft
One crew handles building and installing custom parts, so your builder and your installer are the same people. The parts are made in the Essex shop, and that crew will design and install your custom-designed system. A reach-in closet takes one day to install. A large walk-in takes two to three.
Materials, Hardware, and Finishes
Closet parts get used every day, so materials and workmanship decide how they look in year ten. The Cabinet Mill uses cabinet-grade plywood and hardwood face frames instead of particle board, because plywood grips fasteners and resists sagging under loaded shelves. Adjustable shelf pins let you move shelves as your needs change. Soft-close slides and hinges stop the slamming that loosens joints over time.
Finishes range from painted white and warm neutrals to stained oak, maple, and walnut. The same craftsmanship behind the custom cabinets in your kitchen goes into your closet, because both come out of one shop.
What Custom Storage Adds to Your Home
Storage solutions designed around your routine transform your home in two ways.
Day to day, you find what you own, laundry takes less time, and mornings move faster. At resale, buyers across Windsor-Essex read built-in organization solutions as a sign of a well-kept house. An organized primary closet, a working mudroom, and a finished pantry all photograph well and strengthen a listing.
Questions Windsor-Essex Homeowners Ask
How long does a closet project take?
Measuring and design happen in one visit. The shop then takes two to four weeks to build, depending on size and finish. Installation runs one to three days. Most homeowners go from first call to finished closet inside a month.
Can a custom system work in a small or oddly shaped space?
Yes, and odd spaces are where custom work pays off most. Sloped ceilings under a staircase, chimney bump-outs in century homes, and narrow closets behind swinging doors all hold storage once the parts are built to real measurements. Small rooms gain the most, because the design recovers height and depth that a fixed-size unit leaves empty.
Does the closet have to match my other cabinets?
No, though many homeowners carry one finish through the house. A painted interior with a stained door front is a common pairing. We tailor the match to the room it sits in.
What does a custom closet cost?
Price follows size, materials, and hardware. Systems designed with drawers, lighting, and full-height towers cost more than a straight reach-in conversion. You get a written quote after the design meeting, so scope and price are settled before work starts.
Serving Homeowners Across Windsor-Essex County
The Cabinet Mill works with clients across the region, including:
- Essex, Harrow, McGregor, and Colchester
- Windsor, South Windsor, and Riverside
- LaSalle, Tecumseh, and Oldcastle
- Lakeshore, Belle River, and Emeryville
- Kingsville, Cottam, Ruthven, and Leamington
- Amherstburg and nearby communities
The shop and showroom sit at 244B County Rd 34 W in Essex. That location keeps design visits, site measurements, and installation scheduling simple across the county.
Plan Your Storage Project With The Cabinet Mill
Every space in your home can hold more than it holds today. The Cabinet Mill has built custom closet solutions, pantries, mudrooms, and complete kitchens for Windsor-Essex families since 1988, and Jake and Dale still measure, build, and install the work themselves.
Call (519) 325-0860 or visit the Essex shop at 244B County Rd 34 W to book a free design consultation. One visit is enough to transform your space, and custom closets built to your exact measurements turn a cramped room into the dream space you pictured.