An efficient kitchen layout removes the small frustrations you feel every day. It shortens the walk from the fridge to the cutting board. It keeps the dishwasher door out of the traffic path. It gives every pot and pan a home. Homeowners across Essex and Windsor-Essex County usually blame a cramped kitchen space on the size of the room. However, the room is rarely the problem the layout design is.
The plan is to create an efficient kitchen layout that can make a small room work smarter than a large one, and a well-designed kitchen always starts the same way: measure the space, understand how you use and interact with the kitchen, then remove anything that annoys you.
The Cabinet Mill has built kitchens for Windsor-Essex families since 1988, and these steps create an efficient result whether your current kitchen holds 90 square feet or 300.
Start With the Kitchen Work Triangle
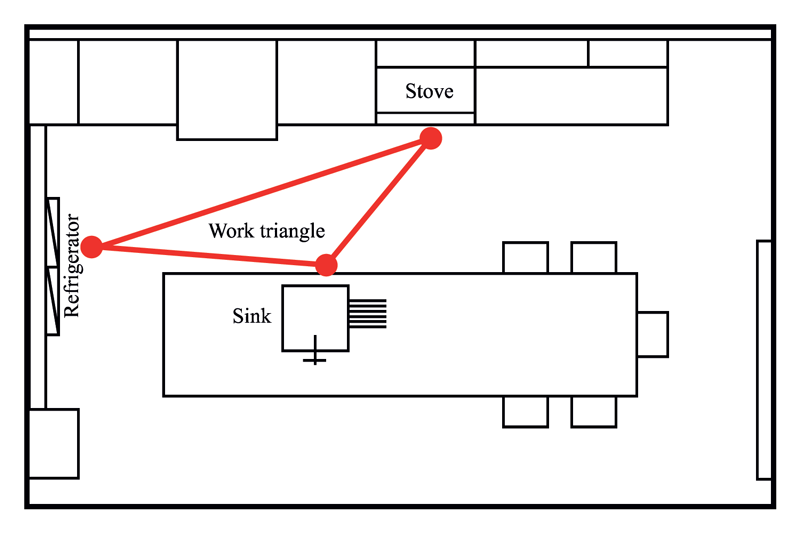
The kitchen work triangle connects the three points you use most: the refrigerator, the sink, and the range. The distance between them decides how much you walk while you cook. Start here every time you plan for an efficient kitchen layout. The concept is fairly simple but with a huge impact on work efficiency. Another thing to be aware of is to keep the dishwasher out of the work triangle so that you do not run into others bumping into them along the way!
Measure Each Leg Before You Commit
Add up the three sides of the kitchen triangle. The total should land between 12 and 26 feet, and each leg should measure 4 to 9 feet. Under 12 feet, two people bump into each other. Over 26 feet, a simple meal turns into a series of long walks. Measure your room first. Then write the three distances on your floor plan before you decide anything else. Those numbers tell you whether you need a small change or a full rethink.
Keep Traffic Out of the Triangle
A walkway through the middle of the triangle causes constant collisions. Doors to the garage, basement, or back yard create the same problem. Put the work stations off the main path so people moving around the kitchen never compete with the cook for the same three feet of floor.
Types of Kitchen Layout and How to Choose the Right Layout
Every efficient kitchen layout starts from one of five basic kitchen designs. Your room dimensions, windows, and doorways usually narrow the choice to two, so choosing an efficient kitchen layout depends more on the floor plan than on personal taste. Here is how the different kitchen layouts compare.
- L-shaped kitchen layout: Two adjacent walls. It suits an open-concept kitchen, adds plenty of counter space, and leaves the floor clear.
- Galley kitchen layout: Two parallel runs facing each other. A galley layout fits a small kitchen, wastes no corners, and keeps every station one step away.
- U-shaped kitchen layout: Three walls of cabinetry. A u-shaped layout gives the most storage space per square foot and suits homes where two people cook.
- One-wall kitchen: Refrigerator, sink, and range in a single run. The single-wall kitchen works in apartments, secondary suites, and small additions.
- Island kitchen layout: Adds a kitchen island to an l-shaped layout or a one-wall plan, but only if the room can spare 42 to 48 inches of walking space on every side.
Choose a peninsula kitchen layout when the room cannot spare that much floor. A peninsula attaches to one side of the kitchen and gives you the same work surface without blocking the walkways. Popular kitchen layouts fail most often when an island gets forced into a room that cannot hold one. Find the layout the room supports. The ideal layout is rarely the one in the magazine photo. In older Essex homes, the most common kitchen layout is a tight galley.
Build Zones for a Functional Kitchen
Zone planning picks up where the work triangle stops. Stop thinking about appliances and start thinking about tasks. Store everything for a task within easy reach of the spot where you do it.
- Storage zone: Put the refrigerator and pantry near the door you carry groceries through. Unloading should never require a lap of the room.
- Prep zone: Give yourself the longest unbroken counter run between the sink and the range. Keep knives, boards, and bowls in the drawers below it.
- Cooking zone: Store pots, pans, oils, and spices beside the range. A deep drawer there beats a corner cabinet across the room.
- Clean-up zone: Place the dishwasher next to the sink. Put everyday dishes in the kitchen cabinets above it for easy access.
Zones matter most in a large kitchen. A well-proportioned triangle can still leave you walking back and forth for a colander. When two people cook, zones give each person a station and keep them out of each other’s way.
Designing an Efficient Kitchen Around Real Clearances
A few measurements decide whether a room feels comfortable or tight. These come up in nearly every consultation at The Cabinet Mill, and homeowners often learn them too late.
Leave 42 inches between opposing counters for one cook and 48 inches for two. Between parallel runs, hold 39 to 47 inches so the oven, dishwasher, and refrigerator doors open all the way. Keep 36 inches of clear counter beside the range and 24 inches beside the sink. Add 15 inches on the handle side of the refrigerator. In an open plan room, check the numbers again after you add seating, because a modern kitchen loses more floor to stools than a drawing suggests. Enough space around each station matters more than any finish you pick.
Comfort deserves equal attention. Deep pan drawers replace low cabinets, so you stop kneeling to reach a back shelf. Pull-out pantry units bring the food to you. Corner units turn the worst cabinet in the room into real storage. Counter height matters too. Raising or lowering a run by an inch or two is one of the design tips homeowners thank us for most.
Let Custom Cabinets Solve the Awkward Parts
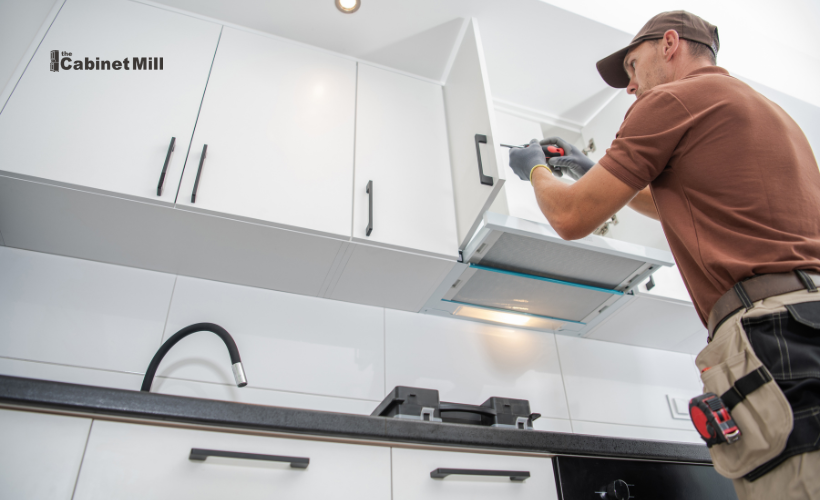
Every kitchen renovation uncovers something in the way: a chimney chase, a low window, a support post, or a badly placed doorway. Cabinets built in fixed size increments cannot close the gaps these obstacles leave. The spare inches get covered with filler panels and disappear. A custom kitchen turns those same spots into storage.
The Cabinet Mill builds every cabinet to the real measurements of your room. A 41-inch gap becomes a 41-inch cabinet instead of a 36-inch box and five inches of filler. The same approach produces angled corner units, toe-kick drawers, appliance garages, and cabinets that meet an uneven ceiling. Across a full kitchen, those reclaimed inches often add up to one or two extra cabinets of usable storage.
Planning a new kitchen also means facing what cannot move. Plumbing stacks, gas lines, and load-bearing walls cost real money to relocate. A kitchen designer who spots them early can build the kitchen layout design around them. Your budget then goes into cabinetry and finishes instead of into moving a drain three feet.
Test the Plan Before You Build
Draw your kitchen floor plan to scale on graph paper. Better still, tape the footprint onto your existing floor. Then walk through a full meal. Open the imaginary oven door. Stand where a second cook would stand. Problems that hide in a drawing show up the moment you move through the space. This step tells you whether a layout works well before a kitchen idea turns into an order.
Answer a few questions before you finalize anything. How many people cook here at once? Do you bake, entertain, or both? Which small appliances live on the counter? Where do backpacks land? The answers shape cabinet sizes, drawer configurations, and outlet placement more than any kitchen design decision will. Keep your kitchen ideas in one folder so nothing gets lost between measuring and ordering.
Build a Kitchen That Works the Way You Do
An efficient kitchen layout makes any kitchen easier to use for the next twenty years. The best kitchen layout is simply the one built around how your household really cooks. The Cabinet Mill designs and builds custom cabinetry in our Essex shop. Every project starts with an in-person measure and a conversation about what you want a kitchen to do.
Call (519) 325-0860 or request a quote to plan your kitchen layout and create a space that matches your dream kitchen list.